
BEDS2
BATHS1 full 1 partial
MLS#10216152
STATUSActive
PROPERTY TYPEResidential - Single Family
SUBDIVISIONn-a
NEIGHBORHOODRural Shelby County
Property Description
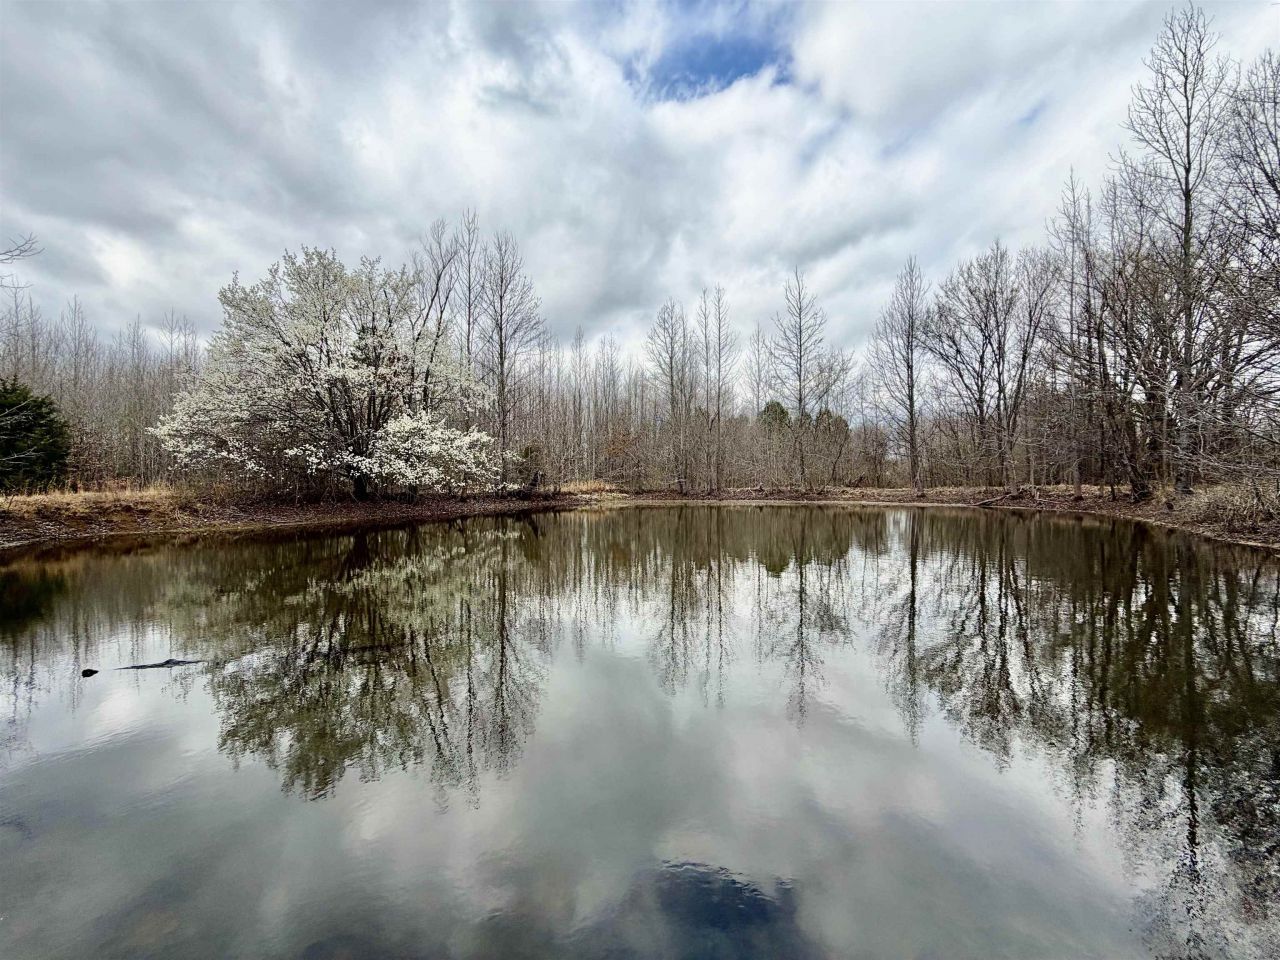
LAND! Land! Land !! 12.99 acres in unincorporated Shelby County! Yes ! county taxes only !! water, 2 homes (older home 2 bed, 1 1/2 bath, rear deck for relaxing and viewing your acreage, front porch to sit and sip sweet tea, screened porch area for the evenings watching the sunset) second tiny home that can produce income ( I bed, 1 bath, laundry, kitchen/living room, loft) lots of possibilities with this one ! Seller will consider similar property of equal value in TRADE! Call today
Property Features
Property Type: Residential - Single Family
Cooling: Central, Ceiling Fan(s)
Garage: 2
Heating: Central, Gas
Home Style: Ranch
Lot Size: 12.99 Acres
Roof Type: Composition Shingles
Year Built: 1970
Feature Descriptions
Additional Rooms: Laundry Room, Sun Room
Bed and Bath: All Bedrooms Down, Primary Down
Days on Site: 64
Exterior: Wrought Iron Security Drs, Pool Cleaning Equipment, Porch, Screen Porch, Deck, Workshop
Exterior/ Windows: Wood/Composition
Floors/ Ceilings: Part Hardwood, Tile
Interior: Excl Some Window Treatmnt, Pull Down Attic Stairs
Interior Equipment: Range/Oven, Microwave
Living/ Dining Room: LR/DR Combination, Island In Kitchen
Lot: Some Trees, Lake/Pond on Property
Master Bedroom: Level 1,Hardwood Floor
Parking/ Storage: Driveway/Pad, Workshop(s)
Pool: In Ground
Swimming Pool: Yes
Total Rooms: 5
Water/ Sewer: Electric Water Heater, Public Water, Septic Tank
Room Sizes
Primary Bedroom: 16x16
Bedroom 2: 15x11
Dining Area: 16x9
Living room: 17x16
Listed By / Shown By
Listed By
Agency Name: Hometown Realty
Shown By
Agent Name: Anna Palazola
Agent Phone: (901) 383-3968
Agency Title: Crye-Leike Real Estate Services

Source: MAAR MLS
Estimate Your Payment
Estimated Payment
$ 1,724.30 per month $1,524.51 Principal & Interest $0.00 Property Tax (data not provided by mls) $199.79 Homeowner's Insurance
9870 Moose Rd | MLS# 10216152
This single family home located at 9870 Moose Rd, Millington, TN 38053 is currently listed for sale with an asking price of $685,000. This property was built in 1970 and has 2 bedrooms and 1 full and 1 partial baths. Moose Rd is located in the n-a subdivision. Search N-a real estate on annapalazola.crye-leike.com today.